


688 Golden Gate Point 801Sarasota, FL 34236
SIX88 SARASOTA · Sarasota County
Description
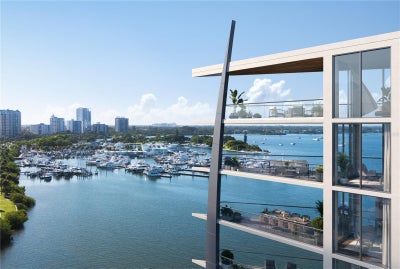
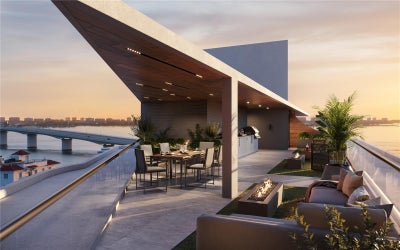
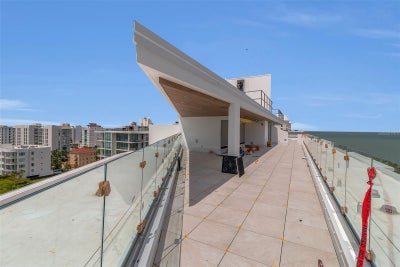
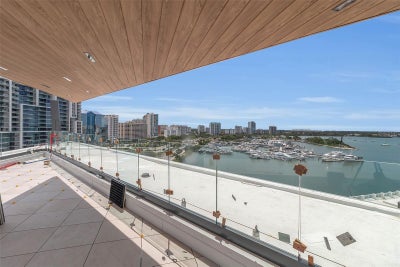
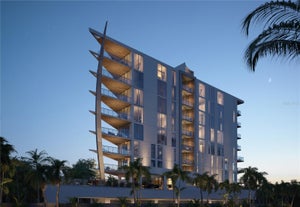
Virtually Staged. Under Construction. Welcome to SIX88 — and the crown jewel of Golden Gate Point. The Penthouse at Residence 801 is the pinnacle of this landmark 10-story boutique tower, offering an extraordinary 4,618 square feet of refined living across 3 bedrooms, 3.5 bathrooms, a private office, and a wine/beverage room — one of just 10 exclusive residences in one of Sarasota's most coveted waterfront addresses. Soaring above the bay with unobstructed, panoramic full-bay views, this penthouse delivers a living experience unlike anything else in the market. The breathtaking great room opens to two private wraparound balconies totaling 638 square feet, where sweeping bay views, glittering city lights, and Sarasota's legendary sunsets become the backdrop of everyday life. Whether sipping morning coffee as the sun rises over the water or entertaining under the stars, the outdoor living space here is truly unmatched — and that's before stepping up to your exclusive 1,011-square-foot private rooftop terrace, a sky-high retreat with a full outdoor kitchen and 360° views that is yours alone. Privacy is paramount — a secure, fob-activated elevator grants direct access only to your designated floor, opening into the residence and delivering a seamless blend of luxury, privacy, and peace of mind. Inside, find Thermador panel-ready appliances, custom cabinetry, designer finishes, engineered hardwood in the primary suite, spa-inspired fully tiled bathrooms, and a dedicated wine room for the discerning collector. Your private 4-car garage can be enhanced with vehicle lifts for additional capacity, while a deeded boat slip puts the bay at your fingertips. Resort-style amenities include a heated pool, fitness center, community lounge, twin elevators, and gated security — all with remarkably low HOA fees. Nestled in the secluded enclave of Golden Gate Point, you are steps from downtown Sarasota's finest dining and shopping, St. Armands Circle, and the Bay Runner. This is not just a residence — it is a legacy.
Property Information
- Property type
- Residential
- Sub-type
- Condominium
- Style
- Coastal / Contemporary
- Year built
- 2026
- Stories
- 10
- Living area
- 4,618 Sq Ft
- Lot size
- 0.59 acres
- Garage spaces
- 4
- Ownership
- Condominium
- Zoning
- AE
- Days on market
- 109
- MLS® Listing#
- A4694190
Property Features
- Interior
- Elevator · Built-in Features · High Ceilings · Open Floorplan · Smart Home · Tray Ceiling(s) · Walk-In Closet(s)
- Exterior
- Balcony · Lighting · Dock
- Appliances
- Cooktop · Dishwasher · Disposal · Dryer · Electric Water Heater · Exhaust Fan · Freezer · Ice Maker · Microwave · Range Hood · Refrigerator · Washer
- Cooling
- Central Air · Zoned
- Heating
- Electric · Natural Gas · Zoned
- Flooring
- Hardwood · Tile
- Pool
- Heated · In Ground · Tile
- Parking
- Assigned · Covered · Deeded · Electric Vehicle Charging Station(s) · Garage Door Opener · Attached
- Laundry
- Inside · Laundry Room
- Patio
- Covered · Wrap Around
- Fencing
- Fenced · Other
- Lot features
- Corner Lot · Landscaped · Private · Paved · Waterfront
- Construction
- Block · Concrete · Stucco
- Foundation
- Slab
- Roof
- Concrete · Membrane
- Windows
- Blinds · Double Pane Windows · ENERGY STAR Qualified Windows · Insulated Windows · Storm Window(s)
- Security
- Fire Alarm · Fire Sprinkler System · Gated Community · Key Card Entry · Secured Garage/Parking · Security Gate · Security Lights · Security System · Smoke Detector(s)
- Community
- Gated · Clubhouse · Fitness Center · Pool · Street Lights
- Utilities
- Natural Gas Available · Cable Available · Electricity Available · Natural Gas Connected · Phone Available · Sewer Connected · Underground Utilities · Water Connected
- Sewer
- Public Sewer
- Water source
- Public
Rooms
First
- Balcony/Porch/Lanai22.3x18.6
- Balcony/Porch/Lanai13x15
- Bathroom 210.86x5.1
- Bathroom 310.8x6
- Bedroom 215.2x12.6
- Bedroom 314x15.3
- Bonus Room12.6x7.8
- Great Room42.2x32.8
- Kitchen18.6x19.4
- Laundry8x12.5
- Master Bathroom14.8x15.3
- Master Bedroom19.11x17.11
- Office16.11x12.8
Financial Details
- HOA
- YesAssociation: Progressive Management
- Annual taxes
- $65,868Tax year 2024
- Parcel number
- 2010080801
Directions
From I-75 take Exit 210. West on Fruitville Road. Enter the roundabout onto N. Tamiami Trail and turn Right onto N. Gulfstream Avenue. Left onto Golden Gate Point.
Listing Courtesy: ENGEL + VOELKERS SARASOTA - 941-388-9800
Last Updated: 2026-06-05
SARASOTA Market Statistics
How this home compares to 2,298 active listings in SARASOTA, FL
| SARASOTA median | This listing | |
|---|---|---|
| Median listing price | $550,213 | $11,880,000 |
| Median days on market | 101 | 109 |
| Median Sq Ft | 1,671 | 4,618 |
| Median price / Sq Ft | $319 | $2,573 |
Market statistics compiled from active EXIT Realty® and MLS listings in SARASOTA, FL.
Location
Commute Calculator
Explore commute times from 688 GOLDEN GATE POINT 801, SARASOTA, FL 34236.
More homes to consider
View similar homes View nearby homes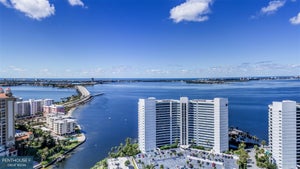

Similar Home Values
Comparable nearby listings and their asking prices.
| Address | Price | Beds | Baths | Sq Ft |
|---|---|---|---|---|
| 555 QUAY COMMON 2001, SARASOTA, FL | $10,999,000 | 4 | 5 | 4,926 |
| 600 MOURNING DOVE DRIVE, SARASOTA, FL | $11,900,000 | 5 | 7 | 5,767 |
| 1340 HARBOR DRIVE, SARASOTA, FL | $10,995,000 | 4 | 7 | 5,157 |
| 487 MEADOW LARK DR, SARASOTA, FL | $11,400,000 | 5 | 8 | 6,527 |